
Customized Elevator Fit: Hospital, Warehouse, Mall, Car Park
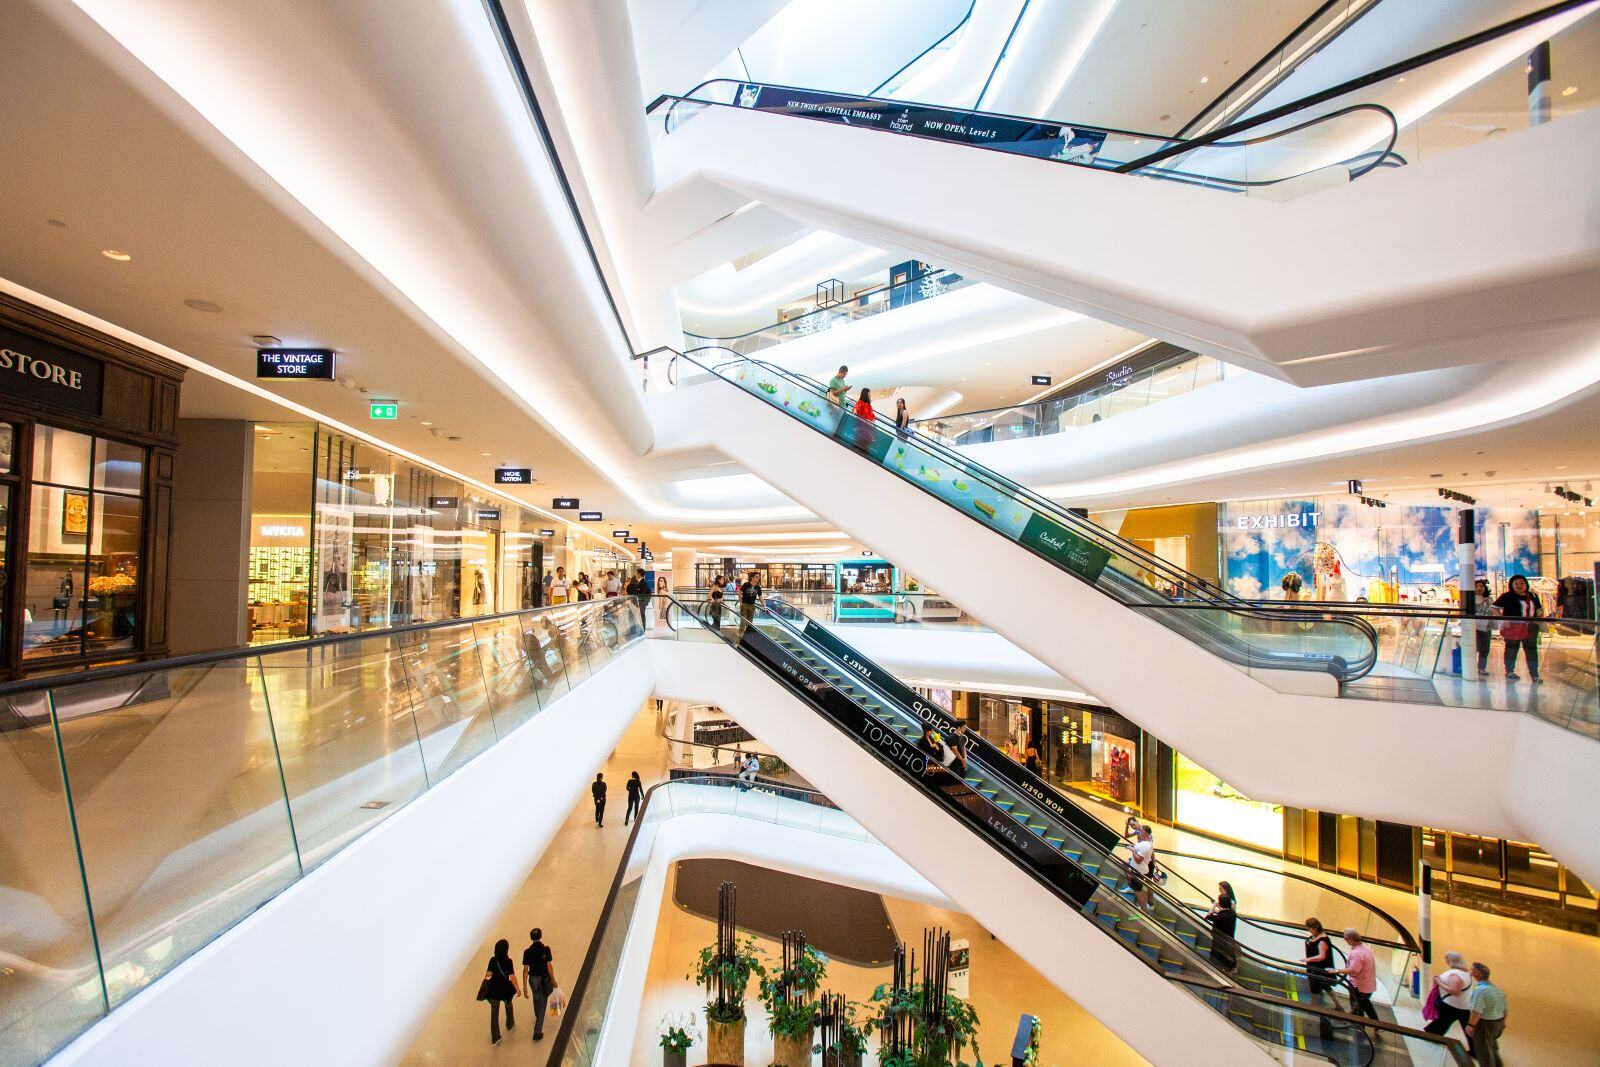
Scenario fit is the first specification decision in a customized elevator project. A hospital, warehouse, mall and car park can all use customized vertical transport, but they do not value the same variables. Hospitals need stretcher-compatible cabins, smooth braking and cleanable finishes. Warehouses need freight capacity, wide doors and forklift compatibility. Malls and transport buildings need continuous passenger flow and step-free alternatives. Car parks need vehicle-sized platforms and impact-resistant construction.
DELFAR ELEVATOR is a Huzhou, Zhejiang-based elevator manufacturer founded in 2011, with a 100,000 m² factory and product lines covering passenger, home, bed, freight, observation and car elevators, escalators and moving walks. The product facts in this guide come from its supplied specifications. Where a project variable is not stated, this article flags it as a check rather than filling the gap with an assumption.
The central decision rule is simple: define the load unit and site envelope first, match the product family second, and finalize capacity, speed, travel, stops, materials and interfaces only after the layout is understood.
Why capacity alone does not define scenario fit
Customized does not mean arbitrary. A customized elevator is still bounded by its product platform, safety code, shaft dimensions, load path, door opening, cabin materials, local acceptance requirements and maintenance access. Two models may overlap in rated capacity without being interchangeable in application.
A hospital bed elevator and a freight elevator can both be rated at 3000 kg, but the hospital case also depends on bed or stretcher transfer, door opening modes, smooth acceleration and deceleration, anti-slip flooring and cleanable stainless surfaces. A warehouse case depends on the pallet or forklift envelope, wide door opening, heavy-duty floor construction and durable cabin protection. Capacity is one input, not the selection result.
- A customized residential elevator is a separate application. The DH home elevator is documented at 320–630 kg; this guide does not treat it as a substitute for bed, freight, observation or car elevator duties.
- A heavier model is not automatically safer or more suitable. The building structure, shaft layout and door opening must support the load case and daily use.
- A lower-capacity model is not automatically sufficient. The actual bed, pallet, vehicle or passenger traffic unit must be checked against the cabin and door envelope.
Market context: scale versus project fit
Global Market Insights estimated the global elevator market at approximately USD 84.8 billion in 2024. Grand View Research estimated that Asia Pacific held about 41.7% of the market in 2025. These figures describe a large and geographically concentrated industry, but they do not tell a hospital whether it needs a 1600 kg or 3000 kg bed elevator, or tell a warehouse whether a 5000 kg freight unit will accept its forklift and pallet load.
The service side matters too. Vyansa Intelligence estimated that maintenance services accounted for about 55% of global elevator market revenue in 2025. For a buyer, that estimate reinforces a practical point: access to the machine space, controller, door system and safety components should be considered during layout, not after installation. A configuration that is difficult to maintain may become a long-term operating issue even when the initial equipment specification looks complete.
Documented scenario matrix
The table below maps the documented product ranges to the four project scenarios. It is a starting screen, not a final approval. Model selection still requires a layout review and confirmation of the destination market requirements.
| Scenario | Primary family | Documented load or size range | Speed | Travel and stops | Fit-defining materials or features |
|---|---|---|---|---|---|
| Hospital | DPB/DPNB bed elevator | 1600–3000 kg | 1.0–2.0 m/s | ≤60 m; 2–20 stops | Stainless cabin, door and ceiling; anti-slip PVC floor; multiple door opening modes |
| Warehouse and manufacturing | DF/DFN freight elevator | 2000–8000 kg | 0.25–1.0 m/s | ≤50 m; 2–10 stops | Forklift-compatible; wide door opening; heavy-duty construction; painted or hairline stainless car; curved lined steel floor |
| Mall and transport hub | DE escalator; DM moving walk | Step or pallet width 600/800/1000 mm | 0.5 m/s | Escalator rise 3–12 m; moving walk rise ≤10 m | Tempered laminated glass balustrade; stainless steel skirt; high-strength steel truss; stair deficiency and anti-pinch protection |
| Commercial and observation | DPO/DPNO observation elevator | 630–1600 kg | 1.0–2.5 m/s | ≤100 m; 2–30 stops | 360-degree glass cabin; high-strength safety glass listed; indoor and outdoor solutions; stainless, glass, painted steel and wood-finish options |
| Car park | DA/DAN car elevator | 3000–5000 kg | 0.2–0.5 m/s | ≤30 m; 2–6 stops | Heavy-duty construction; impact-resistant; high-strength structural steel cabin; concrete or steel shaft |
Table values are product-data ranges. They do not replace project engineering, local compliance review or a manufacturer-approved layout.
Hospitals: bed elevator fit starts at the transfer path
The bed elevator is the healthcare fit in this guide. The DPB/DPNB bed elevator is documented at 1600–3000 kg, 1.0–2.0 m/s, travel height up to 60 m and 2–20 stops. Its cabin wall, cabin door, handrail, ceiling and door frame are stainless steel, and the floor is anti-slip PVC. The product data also lists smooth braking and smooth operation, multiple safety performance and matching of multiple door opening modes.
The first check is not the rated capacity. It is the patient transfer path: bed or stretcher length, width and height, attendants, portable equipment and the turning space at the landing. The cabin and door must accept that path in the actual hospital layout. The supplied data gives capacity and stops but does not provide a universal cabin or door dimension table, so customized elevator dimensions must be resolved from the project drawing.
- Confirm the door opening mode and clear opening against the bed or stretcher used by the hospital.
- Confirm that the anti-slip PVC floor and stainless steel surfaces suit the hospital cleaning regime and infection-control review.
- Check whether the required capacity should be 1600 kg, 3000 kg or an intermediate value based on the actual transfer load, not a generic assumption.
- Specify emergency power supply, fire alarm interface, CCTV, ARD, intercom and remote monitoring only after reviewing the project requirements; the application data lists these as matched equipment, not as standard inclusions.
- Confirm the machine-room arrangement. The supplied bed elevator data does not list a machine roomless variant, so an MRL requirement must be checked rather than assumed.

The 60 m travel and 20-stop limit make the bed elevator relevant to substantial hospital buildings, but they do not remove the need for a traffic study. Bed elevators share shafts with staff, visitors and service flows. If the hospital requires a machine roomless customized elevator layout, or a travel height above 60 m, the project moves outside the stated bed product range and needs a different engineering review.
Warehouses and manufacturing: freight fit starts with the handling unit
The freight elevator is the industrial fit. The DF/DFN freight elevator is documented at 2000–8000 kg, 0.25–1.0 m/s, travel height up to 50 m and 2–10 stops. The product data lists flexible cabin dimensions, wide door opening, forklift compatibility, heavy-duty construction, durable materials and VVVF variable-frequency control for smooth acceleration and deceleration under heavy loads.
For a customized industrial elevator, the handling unit defines the project. A pallet truck, a ride-on forklift, a stacked pallet and a bulky machine all create different requirements for cabin width, door clear opening, floor protection and load distribution. The rated capacity is not a substitute for that envelope. If a forklift enters the car with a load, the combined moving load case must be confirmed with the manufacturer; do not assume that the forklift weight is excluded from the rated load.
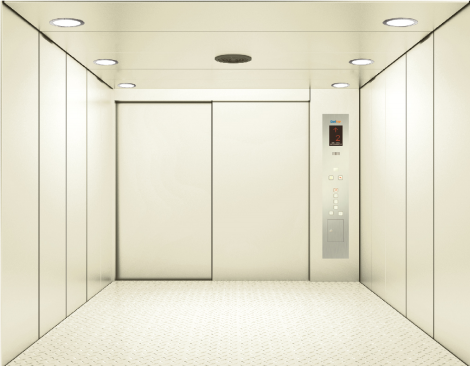
Narrow-shaft customization is a common warehouse question, but it is not a catalog guarantee. A narrow existing shaft can be a reason to customize, yet the check is broader than reducing the cabin. The review should cover the internal cabin dimensions, door clear width and height, forklift or pallet entry path, guide rail and counterweight space, pit and headroom, and the choice between a small machine room and a machine roomless customized elevator. Delfar's engineering team develops solutions based on different building structures and shaft dimensions, but the supplied data does not state a minimum shaft size for the DF/DFN family. That minimum must be confirmed from a project layout.
A Barbados cargo transportation case used 30 DF/DFN freight elevator units over a 10–20 year project duration. The reported highlights were smooth and reliable operation, durable and robust performance, and heavy-duty capacity. This supports the family's industrial application, but it does not prove that the same configuration will fit another shaft, load or local code.
Malls and transport hubs: continuous-flow equipment and step-free access
Escalators and moving walks are the continuous-flow fit for retail and transport buildings. The DE escalator is documented with 30-degree or 35-degree inclination, vertical rise of 3–12 m, step width of 600, 800 or 1000 mm and rated speed of 0.5 m/s. The DM moving walk is available as horizontal or inclined, with 0 or 12-degree inclination, 0.5 m/s speed, pallet width of 600, 800 or 1000 mm and vertical rise up to 10 m.
Material choices include aluminum alloy or stainless steel steps and pallets, tempered laminated glass balustrades, rubber or synthetic handrails, stainless steel skirt panels, high-strength structural steel trusses and aluminum alloy or stainless steel comb plates. The product data lists safety measures such as protection for stair deficiency, anti-pinch devices and handrail inlet protection. These features are relevant to high-traffic public buildings, but the project still needs a layout review and local code verification.
- Confirm the vertical rise. The DE escalator data covers 3–12 m; a project outside that range needs a different engineering solution.
- Select 30-degree or 35-degree inclination and 600, 800 or 1000 mm step width against the available floor space and passenger route.
- For moving walks, confirm horizontal or inclined configuration, 0 or 12-degree inclination and a rise within the stated 10 m limit.
- Do not treat an escalator or moving walk as a substitute for step-free elevator access. Malls and transport hubs normally need both continuous-flow equipment and accessible vertical transport.
- Do not infer passenger throughput from the 0.5 m/s speed alone. The supplied data does not state persons per hour, so flow capacity must be engineered for the project.
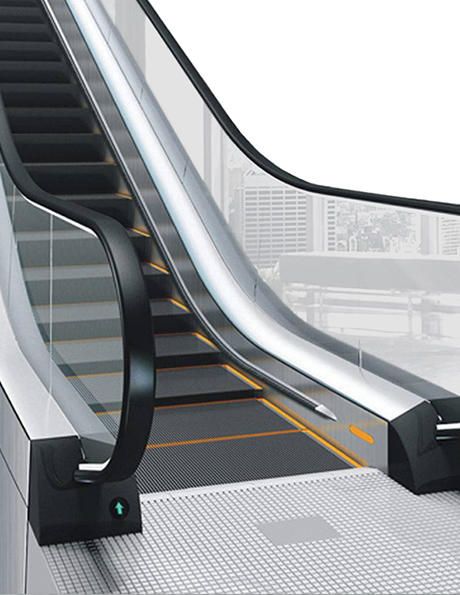
Two documented escalator cases show the application category. A Bahrain metro station and transportation hub project used 10 DE escalator units for a 10–20 year duration, designed for frequent and intensive operation and supporting large passenger volumes in a demanding public environment. An Argentina mall project used six escalator units and has been in operation for five years. These cases show public transport and retail references; they are not a controlled brand comparison or a guarantee of the same outcome elsewhere.
Commercial buildings: observation elevator fit and outdoor limits
The observation elevator is the commercial real estate fit when the ride is part of the building experience. The DPO/DPNO observation elevator is documented at 630–1600 kg, 1.0–2.5 m/s, travel height up to 100 m and 2–30 stops. Its product data lists a 360-degree panoramic view, high-strength safety glass, fully customized cabin, indoor and outdoor solutions, and smooth and quiet operation.
Customized elevator cabin materials for this family include stainless steel, glass, painted steel and wood-finish options for the car and doors. Floors can be PVC or marble, handrails can be stainless steel, solid wood or acrylic, and car operating panels can use stainless steel, glass or acrylic. These options affect appearance, cleaning, durability and maintenance access, so they should be selected with the building operator rather than treated as a purely visual choice.
For a customized elevator for commercial buildings, the glass package is a project-critical check. The data lists high-strength safety glass as a product selling point, but the exact glass type, thickness, fixing method, structural support and local acceptance must be confirmed for the actual installation. Indoor and outdoor solutions are listed, but the supplied data does not provide a universal weather rating, wind-load value or sealing standard for every outdoor location. An outdoor observation elevator therefore requires a project-specific engineering review.
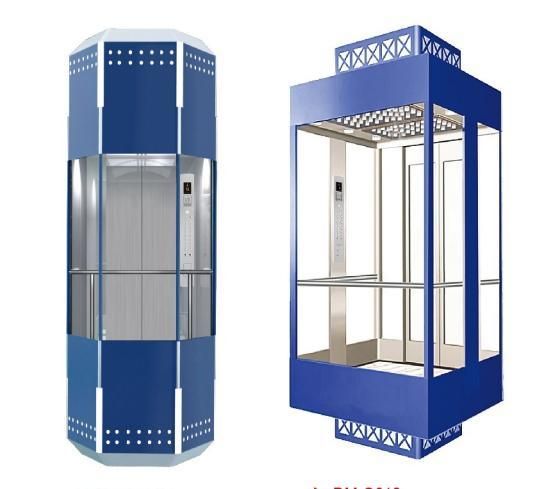
The DPO/DPNO data lists both small machine room and machine roomless observation elevator variants. That gives the design team a space-planning choice, but it does not remove the need to check headroom, pit, travel and maintenance access. The 100 m travel and 30-stop range are substantial, yet a project requiring a higher speed than 2.5 m/s should not assume that the observation family can be upgraded without limit. The passenger DP/DPN family is documented at 1.0–6.0 m/s for suitable projects, but it is a different platform from the observation elevator and should be selected explicitly.
Car parks: vehicle envelope before rated capacity
The car elevator is the automotive and parking fit. The DA/DAN car elevator is documented at 3000–5000 kg, 0.2–0.5 m/s, travel height up to 30 m and 2–6 stops. The product data lists heavy-duty construction, impact-resistant performance, durable and low-maintenance operation, and customizable finish. The cabin structure is high-strength structural steel, the shaft can be concrete or steel structure, and the cabin wall, door and door frame can use painted steel or stainless steel.
For a car park project, the vehicle envelope comes before the rated capacity. The buyer should confirm the vehicle length, width, height and weight against the platform and door clear opening. The supplied data gives the 3000–5000 kg capacity range but does not provide a standard vehicle size table. Low-profile vehicles, SUVs, vans and vehicles with roof equipment can create different door-height and platform requirements.
- Confirm the vehicle footprint and door clear opening, not only the vehicle weight.
- Confirm the travel height and number of stops. The DA/DAN data covers up to 30 m and 2–6 stops; a taller project is outside that stated range.
- Review impact protection, floor finish and cabin wall material for daily vehicle movement.
- Coordinate the parking system, CCTV, emergency power, fire alarm and access control as project-specific matched equipment, not assumed standard items.
- Separate pedestrian and vehicle movement where the parking layout requires it, and confirm the operating procedure with the building operator.
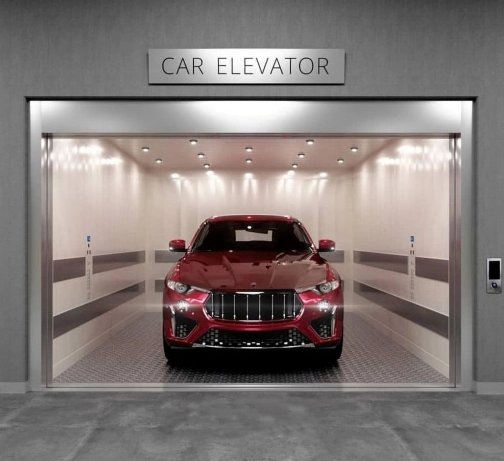
An Anguilla commercial parking building case used 10 car elevator units over a 10–20 year project duration. The reported result was an efficient vertical transportation solution where traditional vehicle ramps would require significant space, helping maximize usable building area. That case supports the space-saving role of car elevators, but it does not establish a universal vehicle size or a guaranteed parking capacity for another building.
Six specification steps from brief to approved layout
- Define the load unit. Use a bed or stretcher for a hospital, a pallet or forklift load for a warehouse, a passenger flow pattern for a mall, and a vehicle envelope for a car park. This step prevents a capacity-only specification.
- Lock travel, stops and speed. Check the bed range of 1.0–2.0 m/s and 60 m, freight 0.25–1.0 m/s and 50 m, observation 1.0–2.5 m/s and 100 m, car 0.2–0.5 m/s and 30 m, and escalator or moving walk 0.5 m/s. A high-speed customized elevator brief should be tied to a specific platform; the passenger DP/DPN family is documented at 1.0–6.0 m/s, but it is not a generic upgrade for every product family.
- Resolve the shaft and space. Customized elevator dimensions combine cabin size, door opening, shaft width and depth, pit, headroom and maintenance access. The DF/DFN, DPO/DPNO and DA/DAN families list small machine room and machine roomless variants. The bed elevator data does not list an MRL variant, so that requirement must be confirmed.
- Select cabin and door materials by environment. Stainless steel and anti-slip PVC for healthcare; painted or hairline stainless steel and curved lined steel floors for freight; tempered laminated glass and stainless steel for escalators and moving walks; glass, stainless steel, painted steel and wood-finish options for observation elevators; painted or stainless steel with high-strength structural steel for car elevators.
- Integrate safety and building systems. Confirm door safety, emergency power, fire alarm, CCTV, ARD, intercom, remote monitoring, parking systems or access control as required. The application data lists these as matched equipment, which means they must be selected for the project rather than assumed to be included.
- Verify compliance and lifecycle support. Check the destination market, applicable standard, certificate scope, installation documentation, spare-part approach and after-sales route before approving the configuration.
Compliance, environment and Middle East checks
An EN 81 compliant customized elevator claim should be read with the destination market in mind. EN 81-20 and EN 81-50 are the primary harmonized European standards for elevator design and testing and are mandatory for CE marking, according to Liftinstituut. A KONE compliance guide also notes that EN 81-20 requires a light curtain door detection system to reduce the risk of door strikes. DELFAR's product data lists door safety protection including door interlock, infrared light curtain and door sensor, but the final configuration must still be checked against the applicable standard and local acceptance process.
DELFAR holds certifications including ISO 9001, ISO 14001, ISO 45001, CE, CU, SASO, SGS and SC. These certificates are relevant evidence of a quality and market-access system, but they are not interchangeable across every model, destination or configuration. A CE certificate for one product scope does not automatically satisfy a Middle East market requirement, and a SASO certificate does not replace project-level approval. The buyer should ask for the certificate scope, model coverage and destination-specific documentation.
The application data lists a working condition envelope of -5°C to +40°C, relative humidity up to 90% RH non-condensing, altitude up to 1,000 m, and installation in a well-ventilated environment free from excessive dust, corrosive gases and flammable or explosive substances. For customized elevator projects in Middle East markets, compare the actual site conditions with that envelope. Outdoor observation elevators, dusty warehouse areas and enclosed car park structures can create environmental loads that require engineering review. Fire protection, explosion-proof, waterproof, corrosion-resistant, dust-proof and high or low temperature requirements are listed as special project requirements, not standard features.
What the cited projects establish
The cases cited in this guide show deployment in comparable application categories. Bahrain used 10 DE escalator units in a metro and transportation hub for a 10–20 year duration. Argentina used six DE escalator units in a mall, with five years of operation. Barbados used 30 DF/DFN freight elevator units for cargo transportation over a 10–20 year duration. Anguilla used 10 DA/DAN car elevator units in a commercial parking building over a 10–20 year duration.
These cases do not provide a controlled comparison of brands, energy consumption, maintenance cost, failure rates or passenger satisfaction. They are reference checks. A buyer should use them to ask better questions about the actual project: which configuration was used, which certificates applied, what shaft and load conditions existed, and what after-sales support was provided.
FAQ: commercial building manufacturer checks
Customized elevator manufacturer for commercial buildings: what should be verified?
For a commercial building, verify the manufacturer against the actual traffic and space requirement rather than a generic product list. Confirm the product family: DPO/DPNO observation elevators for panoramic passenger transport, DE escalators or DM moving walks for retail flow, and passenger or freight models where the building program requires them. Check documented capacity, speed, travel, stops, cabin materials, machine room or machine roomless options, EN 81 or destination-market compliance scope, project references and after-sales support. DELFAR ELEVATOR's commercial references include a Bahrain metro escalator project with 10 DE units over a 10–20 year duration and an Argentina mall escalator project with six units in operation for five years. These references show relevant project experience, not a universal performance guarantee. For a specific commercial building, share the layout, travel, stops, traffic pattern and destination market before selecting a model. A layout-based technical review is the appropriate next step.
Conclusion: select for the scenario, then confirm the configuration
Customized elevator fit is a sequence of checks, not a single model number. Hospitals should begin with the bed or stretcher transfer path and the DPB/DPNB range of 1600–3000 kg, 1.0–2.0 m/s, 60 m travel and 2–20 stops. Warehouses should begin with the pallet or forklift envelope and the DF/DFN range of 2000–8000 kg, 0.25–1.0 m/s, 50 m travel and 2–10 stops. Malls and transport hubs should combine DE escalators or DM moving walks with step-free elevator access. Commercial buildings should treat the DPO/DPNO observation elevator as an architectural passenger system with project-specific glass and outdoor checks. Car parks should start with the vehicle envelope and the DA/DAN range of 3000–5000 kg, 0.2–0.5 m/s, 30 m travel and 2–6 stops.
For a project-specific fit check, prepare the building type, load unit, travel, stops, shaft dimensions, destination market and target duty. Delfar's engineering team can then review the configuration against the supplied product range and the applicable compliance route. The Delfar company profile (PDF) is available here: Delfar company profile.
Have Questions or Need More Details?
Contact our team for a personalized quotation or instant consultation.
Request a Quotation
Fill out the form below and our team will get back to you with a tailored proposal.
WhatsApp Direct Chat
Prefer to chat in real-time? Message us on WhatsApp for instant assistance & quick answers.
- Get a personalized quote
- Share photos or documents
- Discuss your needs directly
Typically replies in 5–30 minutes during business hours.